Floor and Tiles · Documentation
Volume TilesBeta
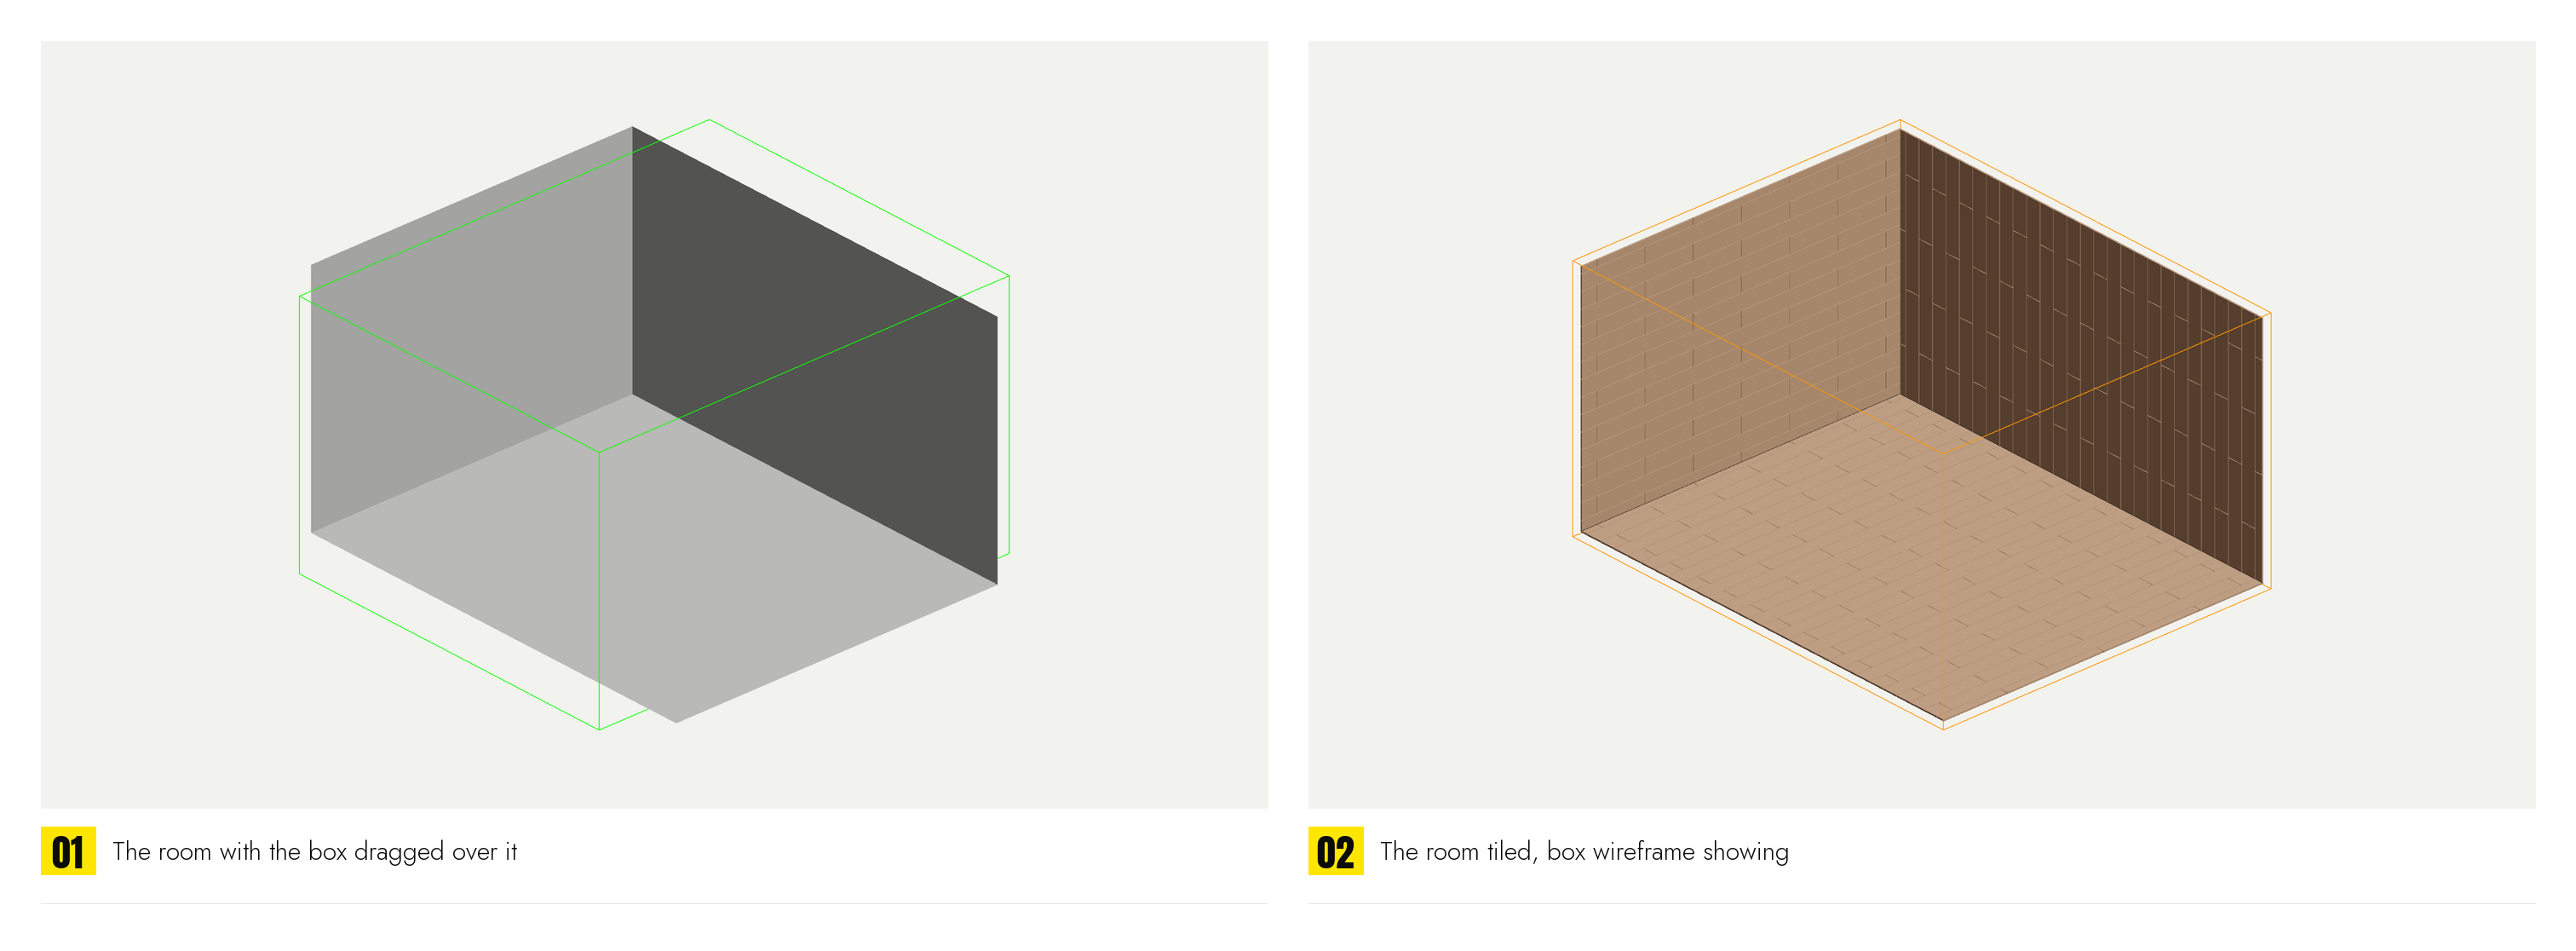
A second object, next to Floor and Tiles on the toolbar and in Create › Geometry › Floor and Tiles. Drag out a box the way a Box primitive is made, base first and then height, and everything in the scene that reaches into it and faces inwards is tiled: the floor, the walls and the ceiling of a room, cut off at the box's sides.
What faces out of the box, such as the far side of a wall the box reaches past, is left alone. Objects made by this plugin are never tiled, so a Volume Tiles object can sit inside another's room.
Volume
| Length / Width / Height | The box, standing on the object's pivot. |
| Use picked volume + Pick Volume | A closed object instead of the box, such as a room's own shell. A convex one cuts the surfaces at its sides like the box does; a concave one only decides what is inside. |
| Exclude / Include | What the list means. Exclude: everything in the volume is tiled except the listed objects. Include: nothing is tiled except the listed objects, which is quicker in a furnished room, where four walls are fewer to name than a dozen chairs. |
| The list + Cut openings for them | Under Exclude: objects the volume leaves alone, such as furniture, lights and the volume's own helpers. Under Include: the only objects tiled, still only where they reach into the volume. Add picks in the viewport. Hiding an object does not take it out: a wall hidden to look at the tiles, or the rest of the scene hidden by Isolate, is still tiled. This list is what takes things out. With Cut openings for them ticked, an excluded object standing in a wall, such as a window or a door, has its cross-section taken out of the tiling where it passes through, and its faces lying in the wall are taken out too. Greyed under Include. |
| Tolerance | How far apart two faces may be and still count as one plane. For a wall modelled as several boxes not quite flush. |
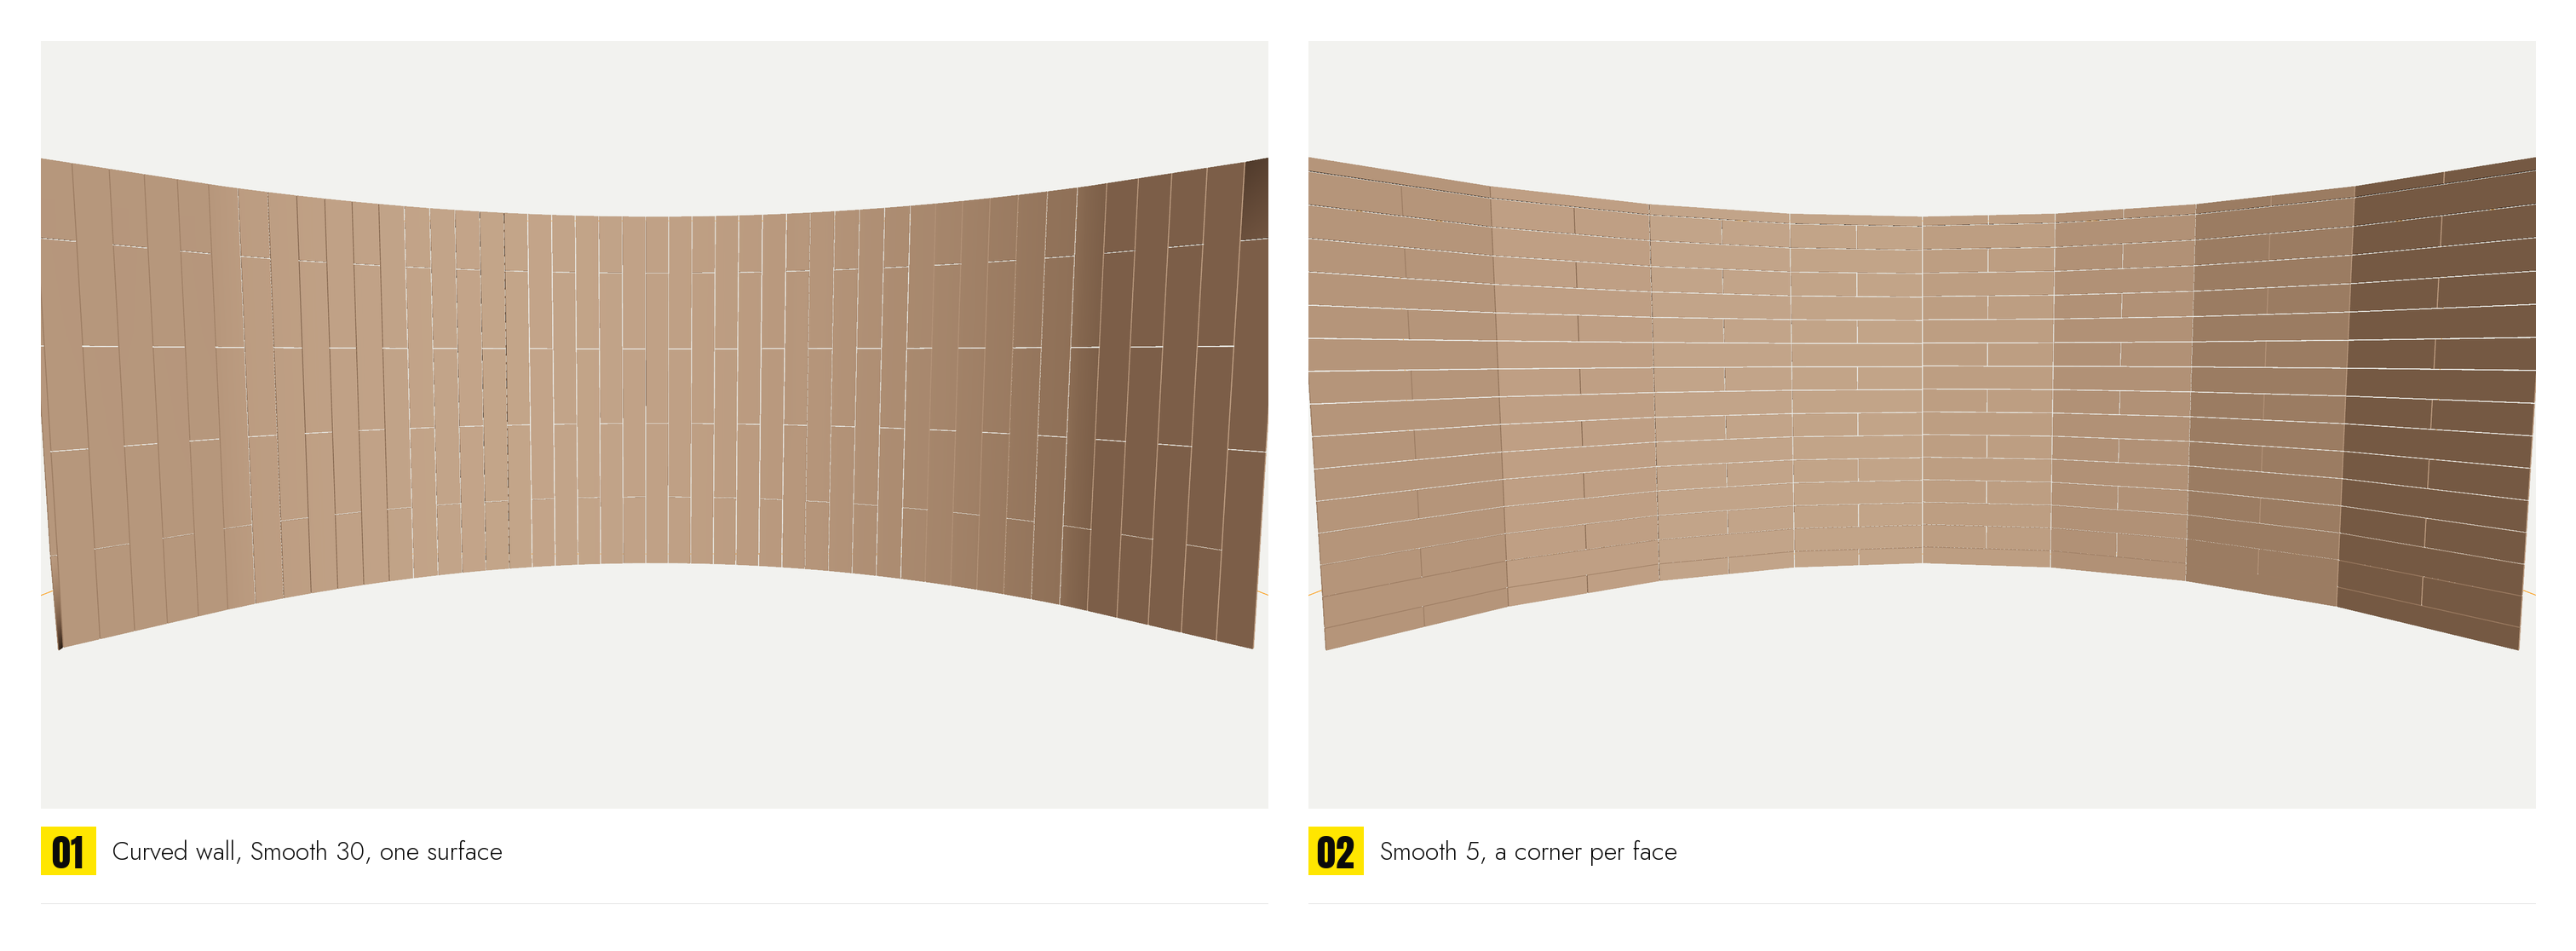
| Smooth | The angle, in degrees, under which two faces sharing an edge are one surface. A curved wall or a column whose faces lean on each other by less than it is unrolled flat, the pattern laid on the unrolled plane in one piece, and every tile cut at the faces' edges and bent round them. A surface that will not unroll, such as a sphere, is projected onto its mean plane instead, which stretches the pattern towards the poles but keeps it whole. Faces meeting at more than the angle, as at a room's 90° corner, start a new surface. |
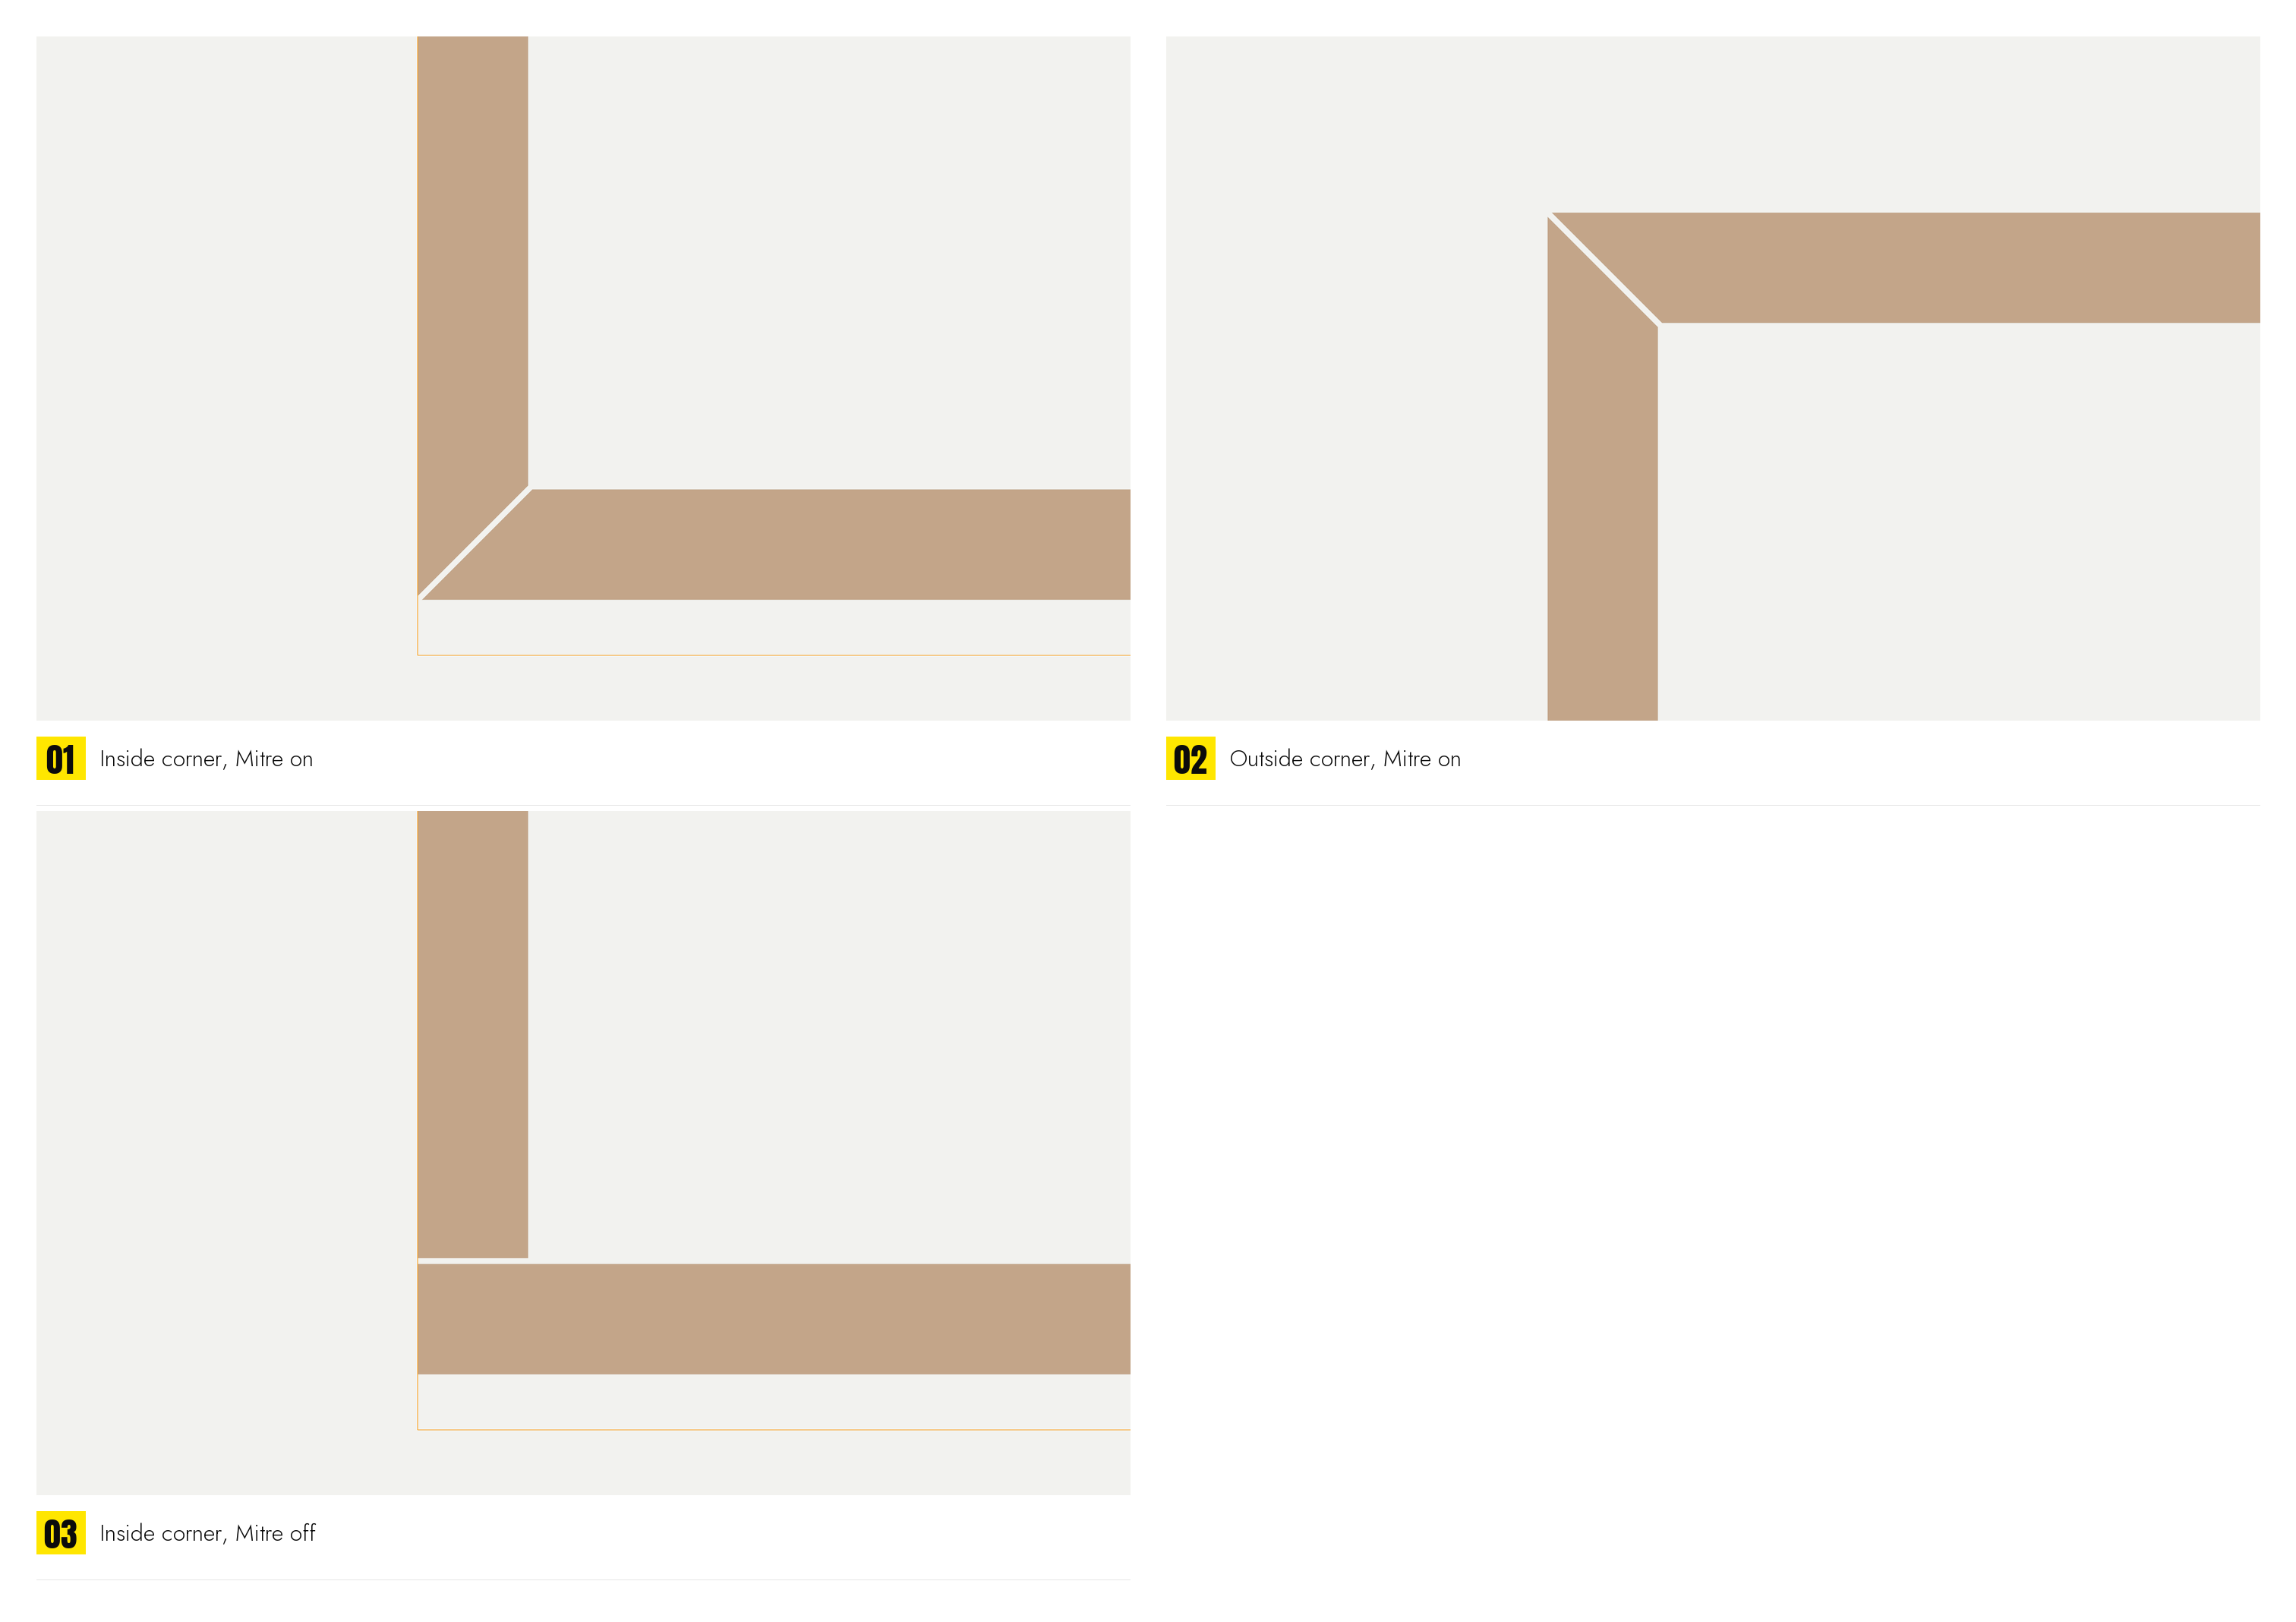
| Mitre corners (45° joints) | The tiles of two surfaces meeting along an edge are cut on the plane halving the angle and meet with one joint. Off, they end square: the more level surface runs through the corner and the other stops against it by its thickness and the joint. |
| Auto update / Update | The scene is watched: move or reshape anything inside the volume and it is laid again. Off, the button does it when asked, which suits a heavy scene where every nudge of a chair would relay the room. |
Corners
Where two flat surfaces meet along an edge (a floor and a wall, two walls, the faces of a column) the tiles ending there are mitred: cut on the plane that halves the angle between the surfaces, so a floor tile and a wall tile meet at 45° with one joint between them, the width of the Grout. At an inside corner the tiles stop short of the edge by their thickness; at an outside corner they reach past it and meet on the mitre. The grout runs to the corner on both surfaces and so goes round it unbroken. Only edges the two surfaces actually share count as corners; a wall standing on a slab with no edge in common is not one, and its tiles end square.
Areas and the Planner
Areas is the same list as the object's: one field row from the start, borders added to it, and every surface is laid with these rows alike, so a skirting border goes round every wall. A row can be for one surface alone: in the Planner, open the surface's tab; with Each tab on its own ticked in the Areas rollout (the default) the shared rows are copied for that surface the moment its tab opens, and its copies are marked #n in the list. With it off, Own settings does the same when pressed, and until then the tab edits the shared rows. The rest of the panel (the row's rollouts, Presets, About) is as on the object.
Planner: a tab per surface, named after the object and numbered. Each is a floor of its own: pick tiles, paint, set materials, drag border edges, all as on a floor. See the Planner.